Port Moody unveils new official community plan
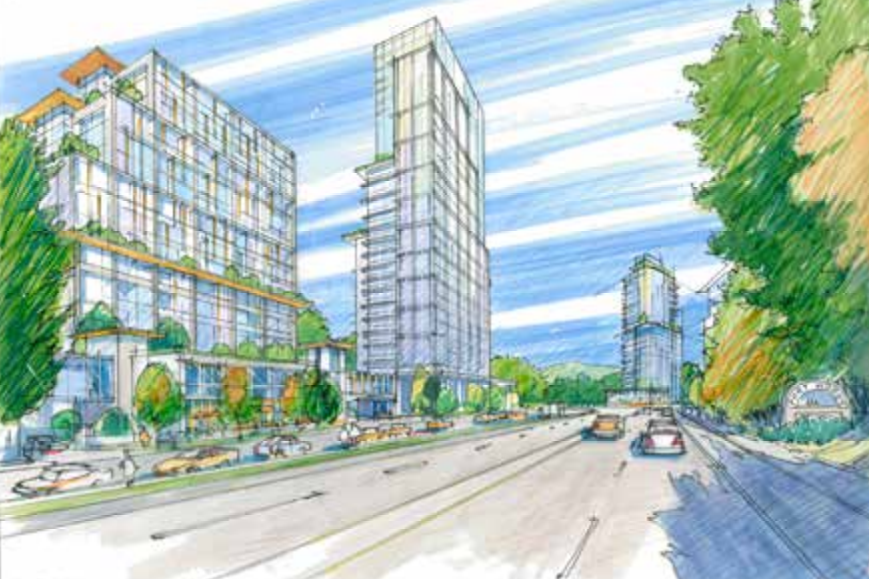
Some people have a fear of heights, but many in Port Moody have a fear of highrises.
Residents got their first glimpse at the new official community plan (OCP) last week, which likely scared those opposed to seeing more towers dot the city’s skyline.
Coun. Haven Lurbiecki described the level of densification as irresponsible, unnecessary, and unreasonable, calling it both “ridiculous” and a “nightmare.”
Local news that matters to you
No one covers the Tri-Cities like we do. But we need your help to keep our community journalism sustainable.
“I actually want this to go out to the public like this, because they will finally see this council will be responsible for turning Port Moody into Metrotown,” Lurbiecki said. “This blows everything the province has mandated out of the water.”
An OCP is the city’s guiding document for how it manages and plans decisions around land use, development, housing, economic development, and environmental protection, as well as other considerations.
The draft is the culmination of three years of work by staff, which started as an update to the 2014 OCP, but has transformed into a full revision of the document.
Other councillors largely held back commentary, most stating they wanted to hear from the public before delving into discussion.
Coun. Callan Morrison said the draft was “an amazing start,” and while more review is needed, he’s confident in their ability to shape the plan into something a majority of the community will support.
“I see opportunity. I see a future for our community. I see people on streets and vibrancy in these areas,” he said.
What’s new?
The most significant land use change relates to the Moody Centre transit oriented development (TOD) area, which has expanded two blocks to the south, and slightly to the east.
While the current OCP set maximum building heights at 26 storeys, the draft calls for flexibility “on a case-by-case basis” as long as applications meet certain policy objectives.
Developers have already submitted OCP amendments requesting heights greater than what is prescribed in the draft.
For instance, PCI Developments recently submitted a 39-storey project for the TOD area, offering several costly amenities such as a pedestrian overpass and daylighting a creek.
Another recent application from Beedie Living has proposed three towers ranging from 32 to 38 storeys in height.
Introduced the same night as OCP draft, a new policy now allowes14 towers in the TOD area reaching as high as 40 storeys, while reducing minimum distance between towers and increasing tower floor plate size.
The TOD area has also expanded north to Murray Street, encompassing several properties owned by PCI, permitting a 12-storey development rejected by the former council.
Outside of the TOD area, the draft recommends Moody Centre expand multi-residential uses in nine areas.
It identifies a new “West Moody Centre” study area adjacent to the Barnet Highway, centred around the already approved Westport Village development.
The Seaview neighbourhood has eight areas slated for land use changes, upzoning single family blocks to allow for townhomes and six-storey apartments.
The Coronation Park site within the Inlet Centre TOD area has a new 19-acre study area identified east of Balmoral Drive, calling for more multi-residential uses.
In addition, new land use designations have been created for duplex, multi-residential (three to six storeys) and urban industrial categories.
Survey input ignored?
The high-density areas identified in the 2014 OCP remain unchanged.
Developments sites in Inlet Centre and its TOD area are still permitted up to build up to 26-storey towers (31 storeys in Coronation Park); the Oceanfront District, also known as former Flavelle Mill site, is permitted up to 38-storeys; and Westport Village is permitted 26 to 31-storey towers.
It was a point of contention for opponents, who cited community surveys opposed to the current OCP’s level of densification.
Community engagement for the revision began in 2020, and included various workshops and three surveys to gauge what residents would like to see for the future of Port Moody.
Lurbiecki said the draft appears to be completely ignoring the survey responses, noting they had the highest participation rates in the city’s history.
She said council has previously tried to downplay the survey responses, or equate them with other engagement inputs with far less public participation.
“It really does seem that that’s happening because the results are inconvenient,” Lurbiecki said. ‘The cynic in me wonders if that’s the plan, if we just ignore people . . . until they finally give up and go away.”
Lurbiecki said if they approved every proposal in-stream, there would be 49 towers from the end of Ioco Road to the start of the Barnet Highway – 58 if including the Coquitlam portion of the Coronation Park site.
These include the 15 towers at Coronation Park, the 12 existing towers in Inlet Centre, 14 towers in Moody Centre TOD area, 12 towers in the Oceanfront District, and three towers in Westport Village.
Couns. Samanatha Agtarap and Kyla Knowles both said Lurbiecki was “cherry picking” survey questions to fit a narrative.
Agtarp pointed to a survey question on key themes, where 56 percent of residents supported adding more housing around the Moody Centre Skytrain station.
However, the questionnaire regarding land use planning received responses overwhelmingly against the density prescribed in 2014 OCP.
The active development proposal for the Moody Centre TOD was the least preferred option for 59 percent of respondents, with most wanting mixed uses in low or mid-rise buildings.
Similar responses were received for the Oceanfront District, where 75 percent of respondents said the current OCP vision was their least preferred vision, most preferring mixed uses in mid-rise buildings.
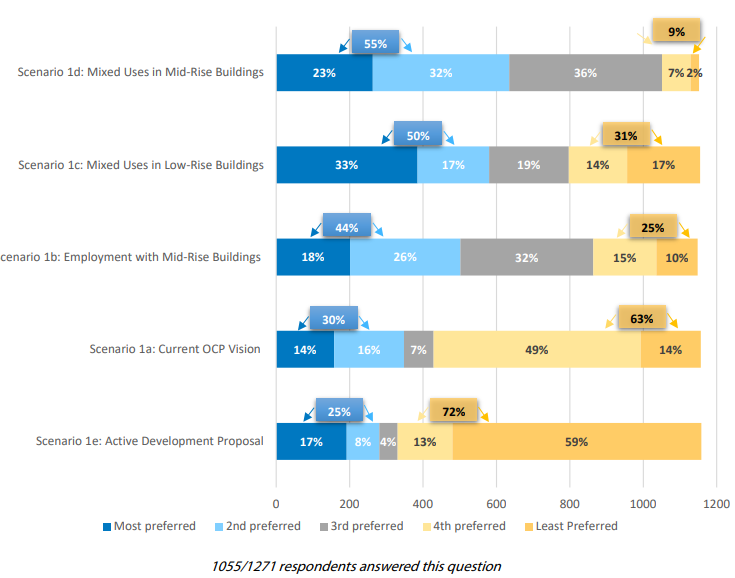
Concerns over the number and height of highrises were top themes from both questions.
Lurbiecki said the OCP surveys were in-depth and neighborhood specific, while the workshops were far less attended and “developer infiltrated.”
She said the results should not be viewed as equivalent.
Several supporters of the previous council’s stance on development also criticized the draft during public input period for straying away from the survey results.
Joan Stuart, the partner of Dave Stuart, who ran for council during the 2022 election, said it was hard for voters to distinguish between candidates on development issues.
“You all stated you were for moderate growth,” Stuart said. “Can this draft plan qualify fairly now as being called a wall of towers, which many of you said you wouldn’t support?”
When staff were questioned over how the survey results were integrated into the draft, they said the responses were just one of several sources of input.
Mary De Paoli, manager of policy planning, said they are also trying to incorporate a number of different city objectives with land use planning
City manager Tim Savoie added the OCP process is not linear, describing it as “multi-pronged.”
“What staff struggle with of course when it comes time to drafting policy is taking all this information which at times, and often is, conflicting,” Savoie said.
Coun. Diana Dilworth said the draft’s vision and goals “clearly identifies” what residents have prioritized through years of feedback and community engagement.
“I believe that our staff team got it right in this draft of their interpretation of what they’ve heard. Others will disagree with me on that,” Dilworth said. “I’m looking forward to hearing from our residents on whether we did get it right or not.”
Morrison said one of the most important survey results had nothing to do with OCP: an election, where the majority of the former council was voted out.
Improving engagement process
Most councillors, however, agreed the city’s engagement process could be strengthened.
Agtarap said the city needs to improve its engagement with young people, noting residents needed to be over 18-years-old to participate in the OCP surveys.
She said they were doing a “huge disservice” to youth in the community, considering long-term planning will significantly impact their futures
Coun. Amy Lubik said debate over tower heights and density will be a major point of discussion going forward, adding it was important that residents feel their input is heard.
An amendment proposed by Lubik called for the formation of diverse citizen advisory team to help bridge the conflicting inputs received during the OCP engagement.
Staff noted it would likely delay the OCP approval by months.
While Lubik said she was okay with a slight delay, others stated they wanted staff to work within the OCP current timeline, which anticipates final approval between August and September, 2024.
Mayor Meghan Lahti suggested using the city’s current committees and volunteers to create a hybrid form of advisory team in an effort to save time.
Lurbiecki proposed an additional amendment for council host a town hall event for residents to share their input.
Both amendments passed.
Author