Coquitlam mulls 327 apartments as tower proposals loom for neighbourhood between the highways
The section of Coquitlam nestled between the Lougheed and the Trans-Canada highways may be about to get a little busier.
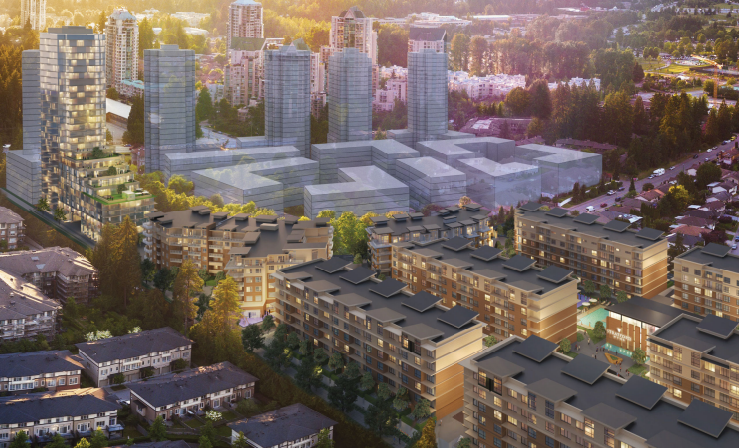
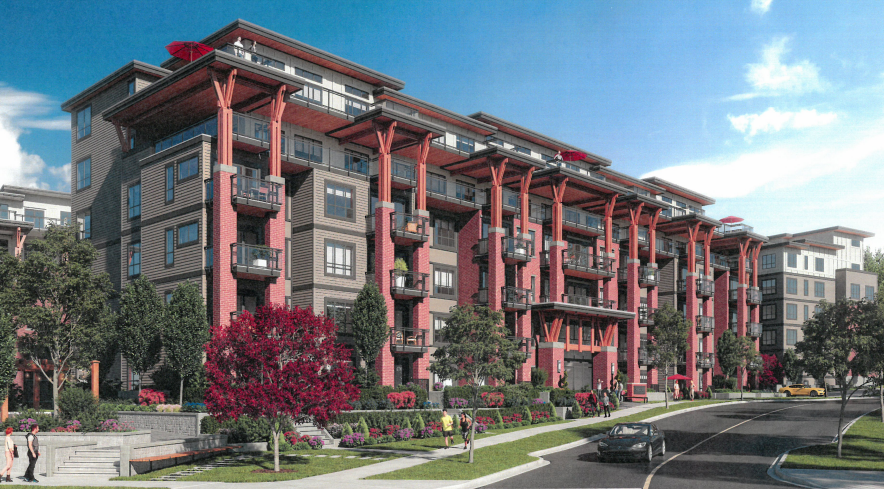
Coquitlam council unanimously gave first reading on Monday to an application that, if approved, would add four six-storey apartments totalling 327 units to the neighbourhood.
The development would span 14 lots currently zoned for single-family housing on Delestre and Sunset avenues, as well as Loring Street.
Local news that matters to you
No one covers the Tri-Cities like we do. But we need your help to keep our community journalism sustainable.
In the neighbourhood
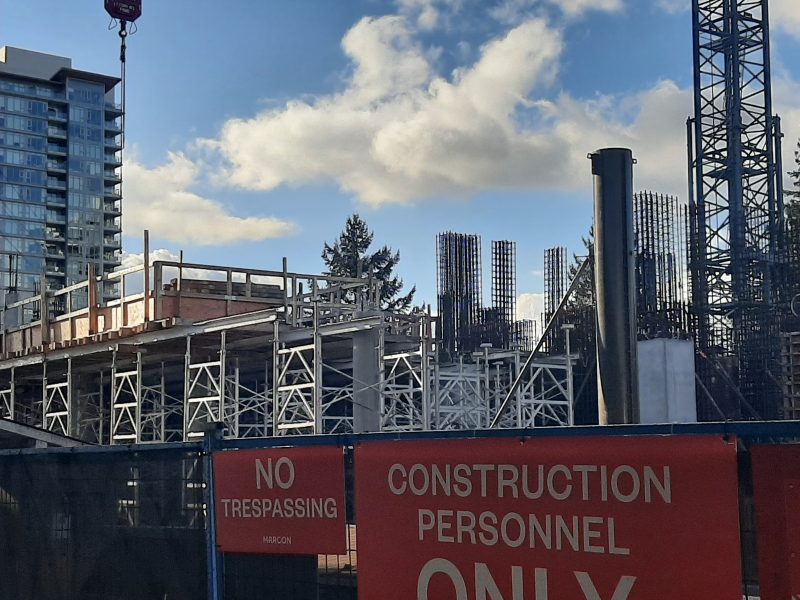
The project is one of several sizable projects at various stages of consideration for the neighbourhood located east of North Road and roughly sandwiched by Rochester and Brunette avenues.
On 566 Lougheed Highway – an approximately five-minute walk north from the apartment project – Anthem development company is working on an application that would include a 40-storey and a 32-storey tower and more than 600 units.
The development company is also working on a plan to build a 48-storey strata tower with 444 units as well as a two-storey daycare at 321 Alderson Avenue, an approximately five-minute walk south from the apartment project.
Neither of those applications have been submitted for council’s approval.
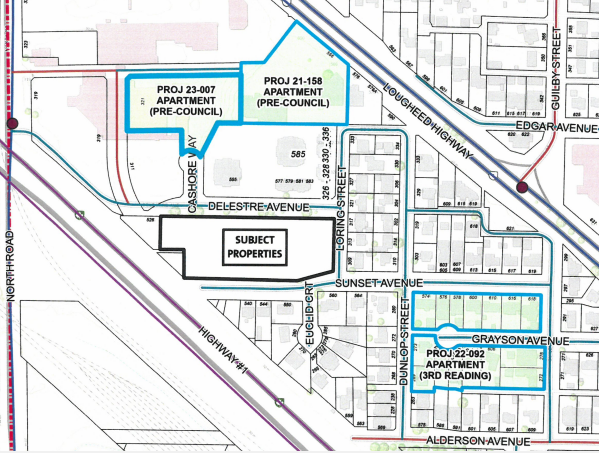
Council recently gave third reading to a project that would put four six-storey buildings with 332 units at Grayson Avenue and Dunlop and Guilby streets, approximately 400-metres east of the apartment project.
Extending Alderson
The Delestre Avenue proposal is complicated by plans to extend Alderson Avenue. However, that extension is contingent on applicant Ledingham McAllister acquiring several sites currently under the control of the Ministry of Transportation and Infrastructure.
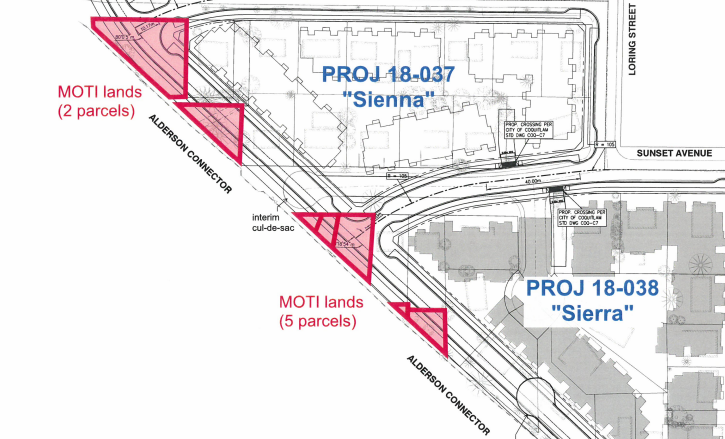
“The applicant has attempted to acquire these lands in order to dedicate them to the city and construct as road. However, First Nations consultation is ongoing and the lands have not yet been acquired,” according to a city staff report.
The project can’t get a building permit until the applicants gets those parcels, the report stated.
Child care
The development would likely be home for about 66 children, 17 of whom would require childcare.
Ledingham McAllister would make a financial contribution to the city’s childcare fund rather than provide childcare, much to the consternation of Coun. Brent Asmundson.
“I don’t know where we’re going to get the spaces. Where are the kids going to go?” Asmundson asked. “I’m disappointed in this developer.”
Cash on the table
The developer is slated to pay the city a total of approximately $11 million for development cost charges and community amenity contributions as well as the disposition of surplus roads.
Unit breakdown
Studio and one-bedroom units: 82 (including 54 with dens)
Two-bedroom units: 208
Three-bedroom units: 37
Unit size ranges from 450 square feet for a studio to 990 square feet for a three-bedroom unit.
Parking
The project is set to include 425 parking stalls in a two-level underground garage.
Author