6-storey mixed-use proposal in Moody Centre faces questions over size, trees, and affordable units
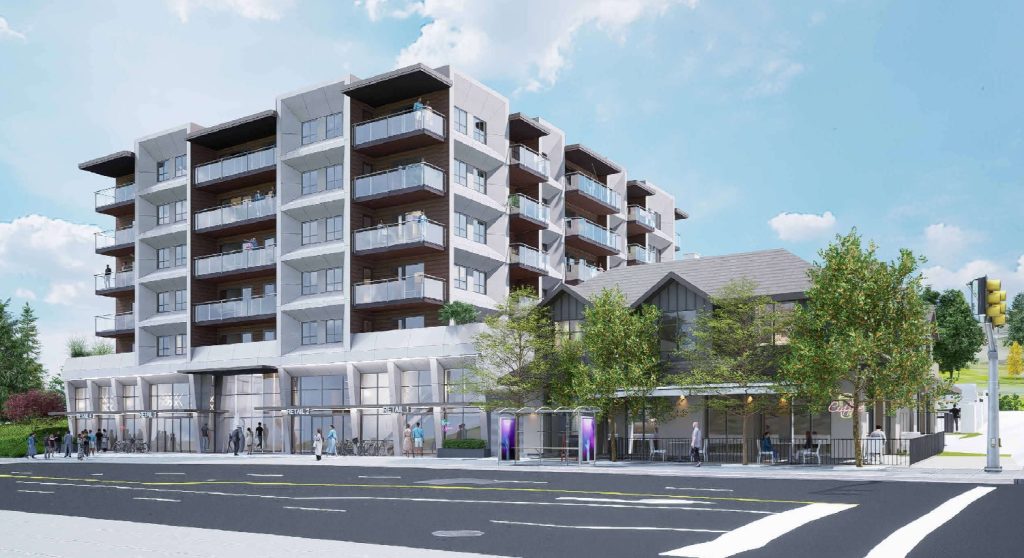
A new proposal to build a six-storey mixed-use building just steps from the Moody Centre SkyTrain station has been submitted to city hall, though staff caution the project may be trying to fit too much into too small a site.
The application for 2805–2811 St. Johns St., which aims to rezone two single-family lots into a 52-unit mixed-use development, was before Port Moody’s land use committee on June 2.
Under the province’s newly legislated Transit Oriented Areas (TOA), the developer is allowed to build up to a 12-storey building.
Local news that matters to you
No one covers the Tri-Cities like we do. But we need your help to keep our community journalism sustainable.
The application includes 15,317 square feet, of commercial space at ground level, topped by five floors of strata housing, and a rooftop amenity patio. Six of the units are being proposed as below-market rentals, along with 71 underground parking spaces.
Although the developer is opting for less height, they are pushing the upper bound for maximum allowable density.
The floor area ratio, which measures a project’s total floor space against its lot size, it set at 3.84, which approaches the 4.0 limit permitted under the TOA guidelines.
City planners say this attempt to hit maximum density without exceeding the six-storey form has created “significant challenges,” including massing impacts on neighbouring lots, a lack of sufficient open space, and conflicts with urban forestry goals.
“Trying to achieve the density of a 12-storey building within a six-storey envelope makes it very difficult to meet design and livability standards,” the staff report stated.
City policy calls for a minimum lot size of 25,833 sq. ft. and 197 feet of frontage for this scale of development. However, the proposed project covers 17,427 sq. ft. with 131 feet of frontage – both well below those thresholds.
Staff say this could orphan adjacent lots, making redevelopment more difficult in the future. The report recommended acquiring a neighbouring lot – particularly to the east – to achieve a better fit and reduce design impacts.
The building’s rear access along St. Andrews Street is also a concern. Instead of contributing to the city’s vision for a pedestrian and cyclist-friendly corridor, the project proposes using much of its frontage for parkade access, loading bays, and a transformer.
Environmental concerns are also raising red flags. City staff pointed out that the proposal includes no plans to preserve mature trees or incorporate new canopy coverage, falling short of Port Moody’s Urban Forestry Strategy. Of particular concern is a red oak tree at 2805 St. Johns, believed to be over 100 years old and potentially at risk.
The inclusion of affordable housing also falls short of city expectations. Although the applicant says six units meet the 15 percent requirement, staff say the calculation is based on “sellable area,” not total residential floor area as required. By the city’s measure, only 11.5 percent is being offered.
Despite these concerns, city staff acknowledged the proposal aligns with the area’s Official Community Plan (OCP) designation and brings active commercial frontage to St. Johns Street.
The project is in the early stages and will undergo a more detailed review by staff and council before any decisions are made.
Author